


Kitchen Design Details That Make Everyday Cleaning Easier

A kitchen can look generous with every cupboard shut and feel cramped the moment you start clearing dinner. The dishwasher door blocks the bin. The plate drawer opens into the person loading it. The sink has room for a stack of dishes, but nowhere beside it to put the roasting tin.
These are small problems on a drawing. In a finished kitchen, you work around them every evening.
Before choosing another finish or adding more storage, it is worth walking through the part of kitchen life that rarely makes it into the mood board: putting everything away again.
Draw The Kitchen With The Doors Open
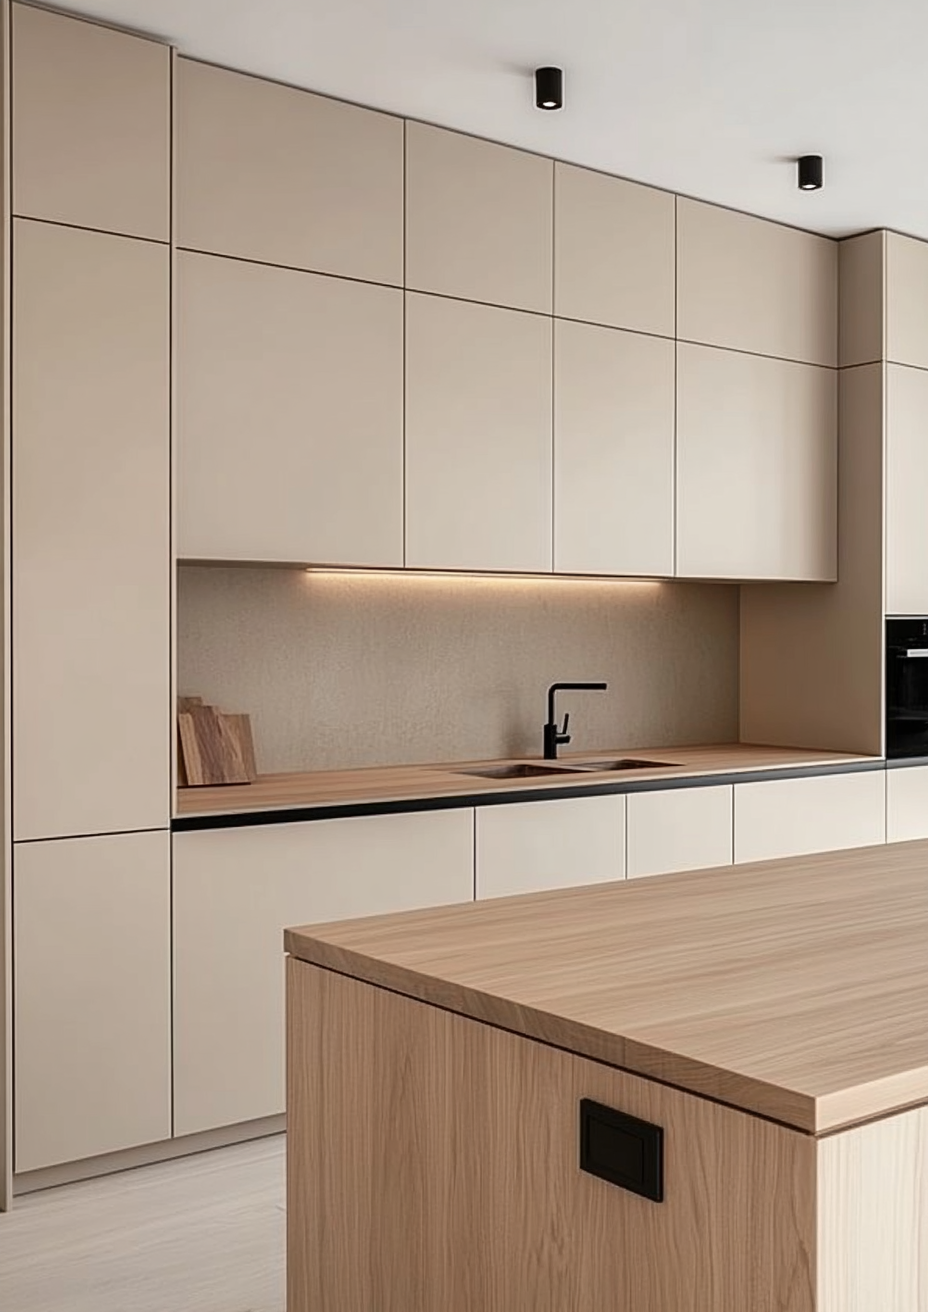
A floor plan usually shows the kitchen at rest. Ask to see it with the dishwasher fully open, the waste bin pulled out and the drawer for everyday plates extended.
Then work through a meal. Where do you stand to scrape a plate? Can you load it without closing the bin first? Can someone else reach the sink while you unload? If the dishwasher sits near a corner, check that its open door leaves the neighbouring cupboards usable.
There is no benefit in putting the plates right beside the dishwasher if you have to close the machine to reach them. A slightly longer reach into an unobstructed drawer may work better.
Try the same exercise with island seating. Include the stools in their occupied position, with space for someone to sit on them. A walkway that depends on every stool being tucked away is going to disappoint you at dinner time.
Give Dirty Dishes Somewhere To Wait
The stretch of counter beside the sink has several jobs. It holds vegetables before washing, dishes before loading and the occasional pan that needs soaking. Fill it permanently with a coffee machine, knife block and utensil pots, and those jobs spread across the rest of the kitchen.
Reserve a landing area where you actually clear plates. Test its size with your largest everyday pan or chopping board rather than an empty rectangle on a plan.
Think about the clean side too. If you hand-wash knives, glasses or wooden utensils, decide where they will dry. A drying rack that has no planned home will find one, usually in the space you hoped to keep clear.
Leave Room For What Happens Under The Sink

Pull-out bins and organisers can make an awkward sink cupboard useful. They also share that cupboard with plumbing, shut-off valves and, in many kitchens, the dishwasher's drain connection.
Before choosing an organiser, have the installer check the full travel of its frame and drawers. Nothing should press against a hose when the cupboard is closed. Keep the water shut-off reachable without dismantling the storage around it.
This matters after a refit as well as during the design. If the dishwasher starts leaving water behind immediately after work around the sink, tell the installer what changed. A trapped or incorrectly routed drain hose is one possibility; a failed appliance is not the only explanation.
For standing water in a dishwasher, HouseTuned explains how to distinguish normal residual water from a drainage problem, what the kitchen sink can tell you, and when to call the installer or an appliance technician. It is a useful place to start before assuming the machine needs replacing.
Make Sure The Dishwasher Can Come Out Again
An appliance opening needs to work twice: when the dishwasher goes in and when it eventually comes out for service or replacement.
Ask the fitter to check removal against the finished floor level and the underside of the worktop. This deserves particular attention when new flooring is being added around an existing kitchen. Have them explain how the machine will clear the opening once the flooring and trim are complete.
A continuous run of matching cabinetry can still allow access. Agree which plinth sections are removable and where the appliance fixings will be reached. Put those details on the installation drawing while changes are still straightforward.
Whirlpool's dishwasher installation guide shows why that access matters: removing a machine involves its connections, cabinet fixings and lower access panel. The exact arrangement depends on the model, so the fitter needs the instructions for the appliance you are actually buying.
Judge Finishes At The Points You Touch

A large cabinet sample tells you about colour. It tells you less about the place your wet fingers will touch beside the sink.
Try the handle or recessed pull with the door sample. Can you wipe around it easily? Does the profile give you somewhere comfortable to grip? Look at the inside corners and ledges as well as the flat face.
Do the same with decorative shelving. An open shelf for a few pieces you enjoy looking at can be a good use of a wall. Using it for every mug and glass means accepting that those items are exposed between uses. Choose that arrangement because it suits how you live, with an accessible shelf height and room to wipe behind the contents.
Before signing off, walk through one last evening in the proposed kitchen. Dinner is over, the bin is open, a pan is drying and someone wants a glass of water. If everyone can do what they need without rearranging the room, the design is ready for everyday use.


Comments