


Sauna Room Design Ideas for Contemporary Homes

Not long ago, a home sauna felt like something reserved for ski chalets and high-end gyms. Now it turns up in ordinary new builds and renovations, fitted into bathrooms, basements, and spare corners. The hard part is not deciding whether you want one. It is making the room look like it belongs in a modern home instead of a hotel spa bolted onto the side of your house.
Why Contemporary Homes Are Making Room for Saunas
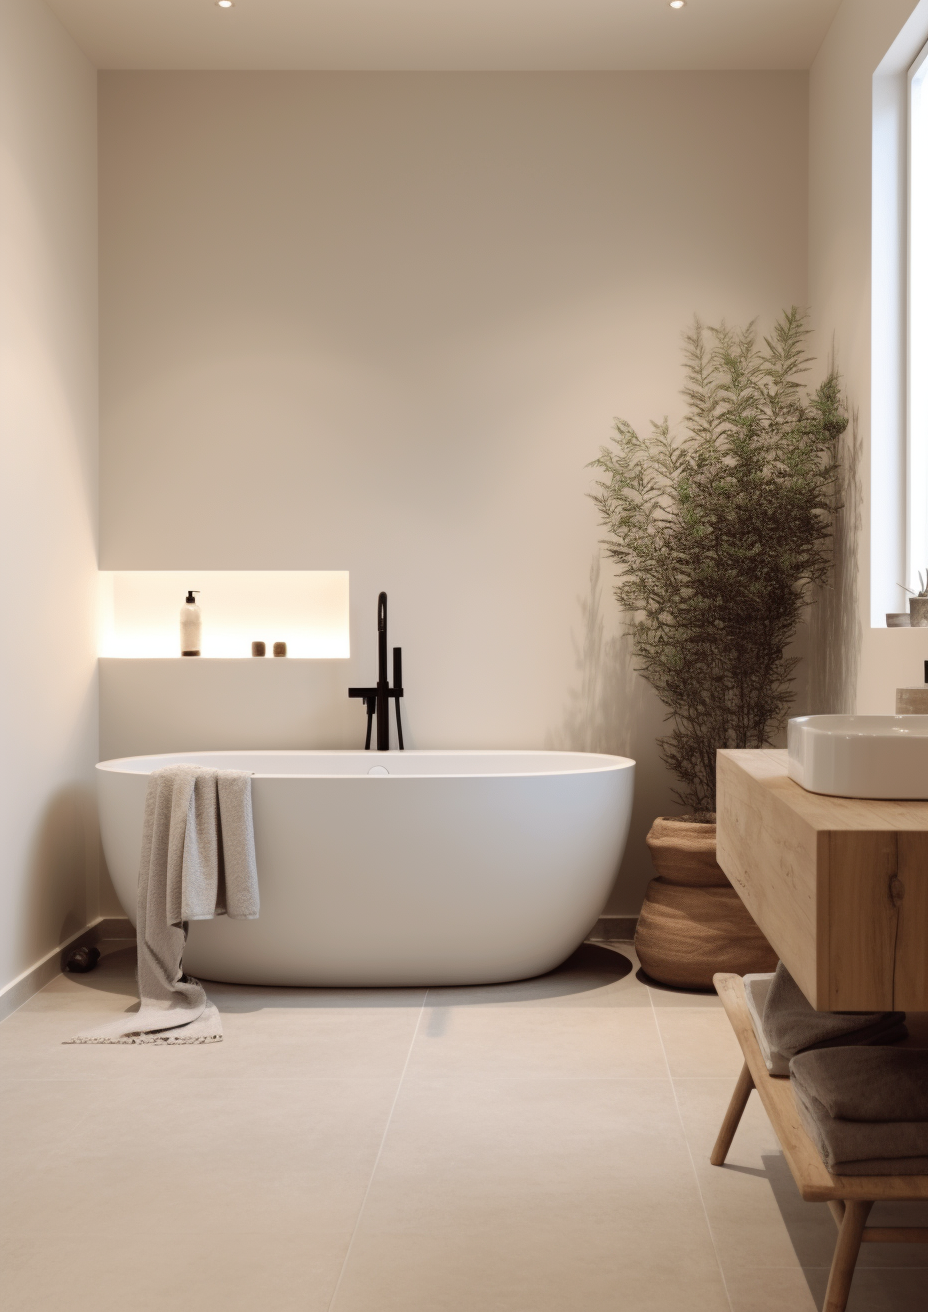
The shift is part of a wider move toward wellness-driven interiors, where homes support how you rest and recover, not just how you get through the day. A sauna fits neatly into that thinking, which is why it has moved from a luxury add-on to a feature people plan for from the start.
There is research behind the enthusiasm, too. Harvard Health, summarizing the evidence on sauna bathing, notes that regular use lowers blood pressure and reduces the risk of cardiovascular disease. None of that changes the design brief, but it does explain why so many homeowners now treat the sauna as a fixed feature rather than a novelty.
What has changed is the look. Today's home saunas are quieter and more restrained than the orange-timber boxes of a decade ago, which is exactly why they sit comfortably alongside clean lines and modern finishes.
Design Around How You'll Actually Use the Room

It is tempting to design the box first and worry about the experience later. Flip that order. How long you sit, how often you go, and how many people use the room at once all change the layout you should build.
Session habits matter more than they look. A sauna only pays off if the design makes regular, comfortable sessions easy, so it helps to get clear on how you will use the room before you commit to a layout. If you are new to heat bathing, a practical guide on how to use a sauna is worth reading first, since it covers sensible temperatures, how long to stay in, and how to pace yourself as a beginner. All of that feeds straight into bench height, depth, and how much room you leave to lie down.
From there, the choices get concrete. A single-person infrared cabin needs very little floor area. A two-tier bench for a couple or a small family needs more depth and headroom, plus enough length on the upper bench to stretch out. Decide that first, then size the room around it.
Choosing the Right Spot in Your Floor Plan

Where the sauna goes shapes almost every decision that follows. The most practical spot is near a water source and a place to cool down, which is why saunas often end up beside or inside the main bathroom. If you are already rethinking that space, it is worth folding the sauna into your broader spa-style bathroom ideas instead of treating it as a separate project.
A few placements tend to work well in modern homes:
Off the primary bathroom, sharing the same wet zone and drainage.
In a finished basement, where insulation and lower ceilings are easy to plan around.
In a converted spare room or large closet, close to a shower.
Outdoors as a freestanding cabin, linked to the house by a short path.
Whatever you choose, give early thought to ventilation, drainage, and the way the door swings. A sauna moves a lot of heat and moisture, and that air needs a clear path in and out. The same natural ventilation principles that rely on the stack effect elsewhere in the home apply here, with a low intake near the heater and a higher outlet on the opposite wall to keep air moving. A unit jammed into a tight corner with no airflow gets stuffy fast, and a badly placed door wastes the space around it.
Materials and Finishes That Read as Modern

The fastest way to make a sauna look dated is to wrap it in honey-orange pine and call it done. Contemporary saunas lean on cleaner woods and calmer tones, contrasting with the surrounding room.
Materials worth considering:
Light, even-grained woods like aspen or hemlock for a softer, less orange interior.
Thermally modified wood, which darkens to a richer brown and resists warping.
Western red cedar is ideal for the classic aroma, especially in a smoother, less knotty grade.
Black or dark metal fixtures, hinges, and guards to match the hardware used elsewhere in the home.
The exterior is where you tie the sauna into the rest of the space. A full glass front turns the cabin into a design feature and keeps a small room from feeling closed in. Framing that glass in black or dark timber, then setting the sauna against tile, microcement, or stone, reads far more current than a plain wooden box in the corner.
Lighting and the Sensory Details

Lighting does a lot of quiet work in a sauna. Skip bright overhead fixtures and use warm, dimmable LED strips running under the benches or behind the backrest. Indirect light keeps glare off your eyes when you are lying back and makes the wood tones look deeper.
These small touches make a difference. A contoured backrest, rounded bench edges, a recessed control panel, and a discreet speaker for low music all make the room more comfortable without cluttering the look. It is the same instinct that runs through any wellness-focused home, where comfort is built in rather than added on afterward. Specify heat-rated, low-voltage fittings here, since standard fixtures are not built for the temperatures involved.
If the sauna sits behind glass, think about what you see beyond it. A clean tiled wall, a slatted screen, or a window onto a private garden gives the eye somewhere to rest and makes a few square feet feel more generous than they are.
Plan for Cooling Down, Not Just Heating Up

A sauna works best when there is somewhere to cool off right after. In a contemporary layout, that usually means a walk-in shower a few steps away and often a cold plunge or ice bath for people who want the full contrast.
Building the cool-down into the plan early keeps the flow logical: heat, rinse, rest, repeat. It also means you are not dripping across the house between the sauna and the nearest shower.
The case for designing around regular use is strong. A long-running Finnish cohort study published in JAMA Internal Medicine found that people who used a sauna more often and who stayed in longer per session saw the largest reductions in cardiovascular risk. The takeaway for design is simple: build the room for everyone in the household to use regularly, not just as something that looks good on a floor plan.
Final Thoughts
A sauna only earns its place in a contemporary home when the design and the daily use line up. Start with its location and use, choose materials that match the rest of the house, and plan the cool-down alongside the heat. Get those right, and the room looks intentional rather than bolted on.


Comments