


The Barndominium: How A Steel Frame Is Reshaping Residential Design

A decade ago, a steel-framed house was something you found on a ranch, not on a design blog. That has changed. Architects and visualization studios are treating the barndominium less as a rural curiosity and more as a genuine typology: a residence built on a clear-span steel frame, with an aesthetic that borrows openly from agricultural and industrial buildings instead of hiding it.
The shift says more about structure than style. Once a house is built on steel rather than a grid of load-bearing timber walls, the floor plan stops being a negotiation with the frame. That single fact explains most of what design audiences find interesting about the category.
What A Barndominium Actually Is

The term gets used loosely, which causes confusion in design conversations. At its core, a barndominium is a residence built inside (or as) a post-frame or metal building shell: a rigid steel frame with wide-spaced structural columns, clad in metal panel siding, and finished out as living space rather than storage or livestock housing. For readers who want the deeper dive on terminology and cost, there is a solid what is a barndominium explainer that covers the ground this article assumes.
What matters for design purposes is the structural logic underneath the term. A conventional stick-framed house carries its roof load through a dense network of wall studs, spaced every 16 or 24 inches. A steel-framed barndominium carries the same load through a much smaller number of primary columns and trusses, spaced tens of feet apart. Everything between those columns is infill: a wall if you want one there, a window if you don't, nothing at all if the plan calls for an open volume.
Clear Span And The Freedom It Gives A Floor Plan
Clear-span construction removes interior load-bearing walls almost entirely. For a designer, that changes the sequence of decisions. Instead of drawing rooms around a structural grid, the grid is drawn once, wide, and the rooms get arranged inside it afterward. They can be rearranged later without touching anything structural.
This is why open-concept kitchen, living, and dining volumes show up so consistently in barndominium projects: the frame does not resist that layout, it enables it. A mezzanine loft over a great room, a partition wall that moves five feet in a future renovation, a double-height section next to a single-story wing: none of these require re-engineering the roof structure, because the roof structure was never counting on interior walls to hold it up.
For visualization work specifically, this is a gift. Clear-span interiors render well because the sightlines are long and uninterrupted. The structure itself, trusses, purlins, exposed steel columns, reads as a design feature in a render rather than something to be hidden behind drywall.
Glass, Steel, And The Industrial Palette

The second reason barndominiums have found an audience beyond rural buyers is material honesty. The steel frame does not need to be dressed up as something else. Corrugated metal siding in black, charcoal, or weathered tones, paired with black-framed windows and exposed structural steel indoors, produces a palette that reads as intentional rather than agricultural.
Large glazing is a big part of that. Because the wall between columns carries no structural load, a designer can replace an entire bay with glass instead of cutting a window opening into a bearing wall. That is a real constraint difference, not a stylistic preference: on a conventional frame, a 12-foot glass wall means significant header engineering, sometimes a steel beam hidden in the ceiling to carry the load that used to run through the missing studs. On a clear-span steel building, that bay was never carrying wall load in the first place. The glass goes where the plan wants it.
The result, when it works, sits closer to a Miesian pavilion than a farmhouse: black steel, glass, a minimal material count. When it does not work, it looks like a metal warehouse with a kitchen inside. The difference usually comes down to proportion and roof pitch, and to how much restraint the designer shows with trim and window division, not to the steel frame itself.
From Rendering To Frame: What Actually Survives The Build
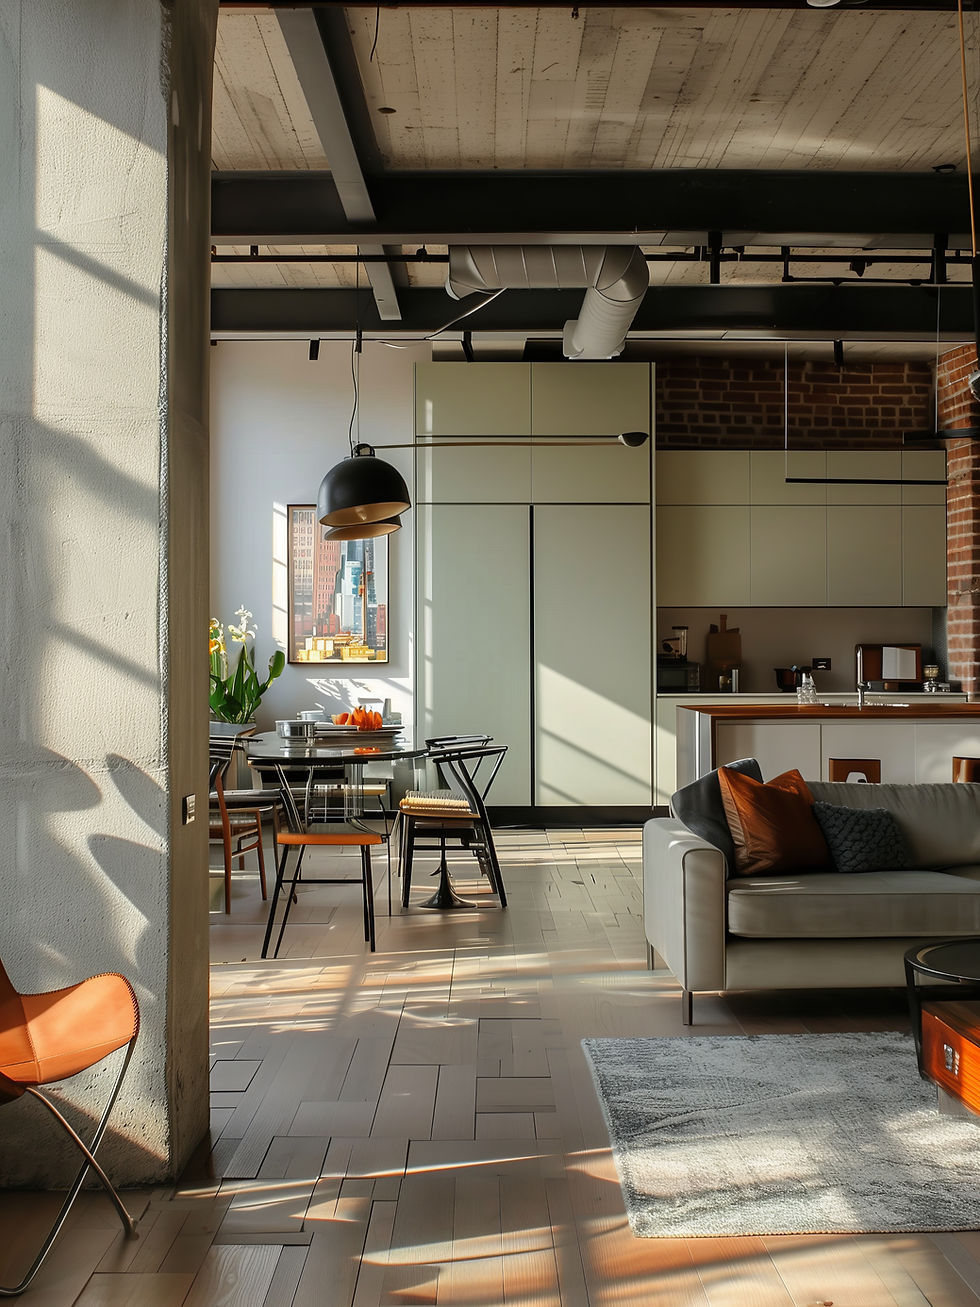
This is where barndominium projects diverge sharply from a typical residential visualization job. A rendered concept for a stick-framed house is, structurally, a guess until an engineer signs off on it. A rendered concept for a steel-framed barndominium is usually much closer to buildable reality from the first sketch, because the frame options are catalog-standard: fixed bay spacing, fixed eave heights, fixed roof pitches that a manufacturer already engineers and stocks.
That constraint sounds limiting on paper. In practice it means a designer working from a set of published metal barndominium kits is designing within dimensions that are already structurally proven, rather than hoping a custom frame configuration clears engineering review later. The render and the building end up closer together than they would on a fully custom stick-built home, because fewer of the render's assumptions are actually up for negotiation once construction starts.
Where the gap does show up is in the details that renders tend to skip. A window head trim has to meet a steel column somehow. A metal roof edge has to terminate at a gable somehow. Condensation control is the quiet one: it changes the interior finish behind that dramatic glass wall in ways a hero render never shows. None of it appears in a render. All of it shows up in the final building, and it is usually where a barndominium project either holds its design intent or loses it.
Designing With The Structure, Not Around It
The projects that read best, in photographs as much as in render form, treat the steel frame as a visible ordering system rather than something to be concealed. Exposed trusses become a ceiling detail instead of a problem for a dropped ceiling to solve. Column spacing becomes the module the whole plan is built on, the way a classical building was built on a column grid. Metal siding gets specified with the same care as a rainscreen system on a commercial building, because that is essentially what it is.
None of this requires abandoning warmth. Wood ceiling decking between steel purlins and a stone or brick base course at grade do a lot of that work on their own. So does warm-toned interior millwork against black steel. These pairings show up in almost every barndominium project that photographs well, because they let the steel do structural work while softer materials make a house feel like a house.
What is changing is not the steel itself. Post-frame and pre-engineered metal buildings have existed for decades. What is changing is who specifies them and why. Post-frame steel is no longer just the cheapest way to enclose a barn. It has become a legitimate structural starting point for a house that wants big volumes and a floor plan that is not locked in on day one.


Comments